Office Interiors
Cabins, workstations and storage planned for focus and a professional first impression.
Overview
We plan offices around how people work, then fit out and furnish them so they are comfortable for long days.
Examples from our projects
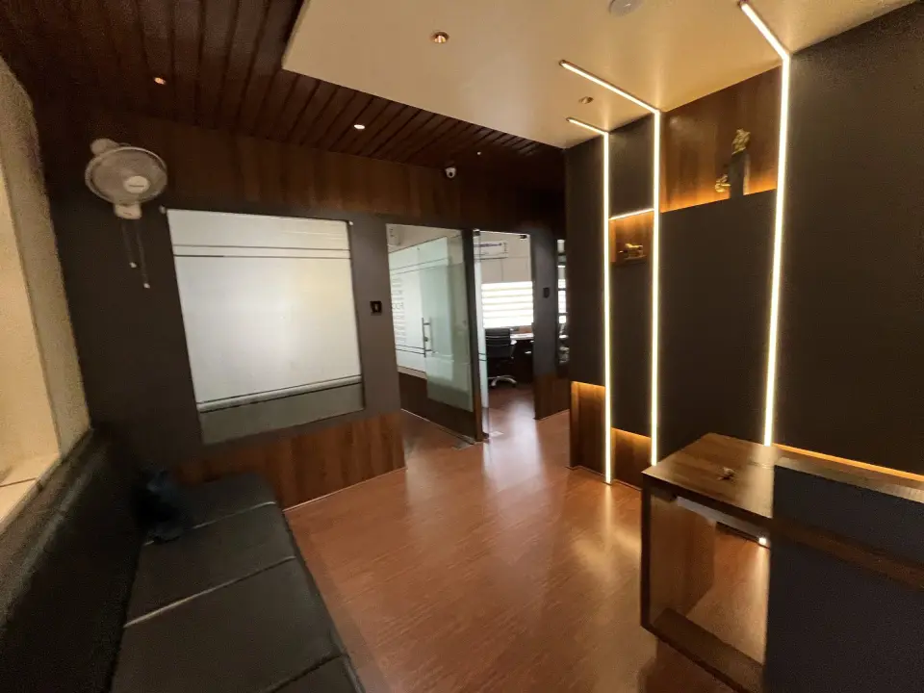
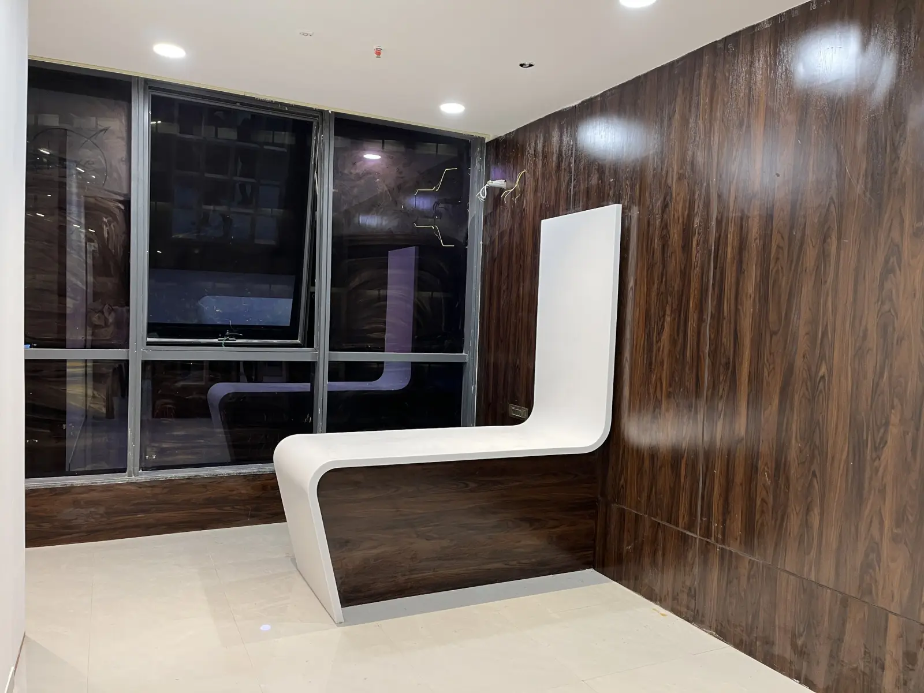
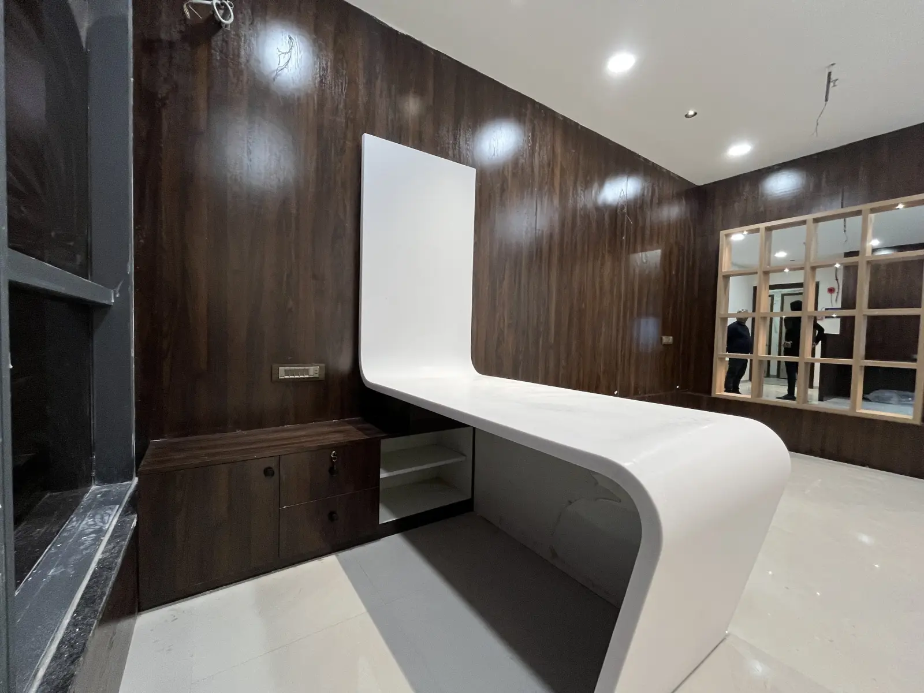
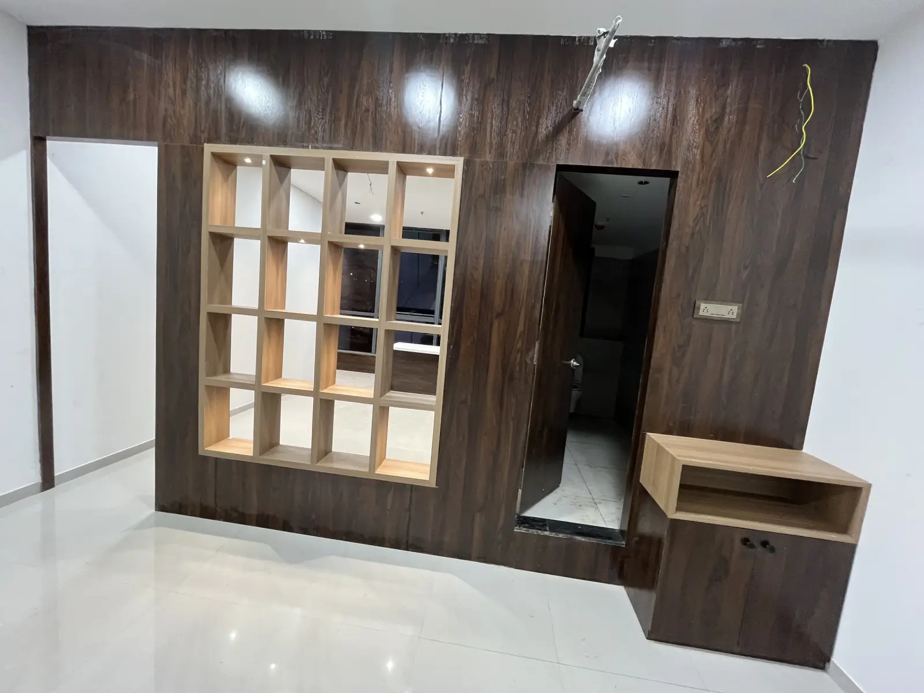
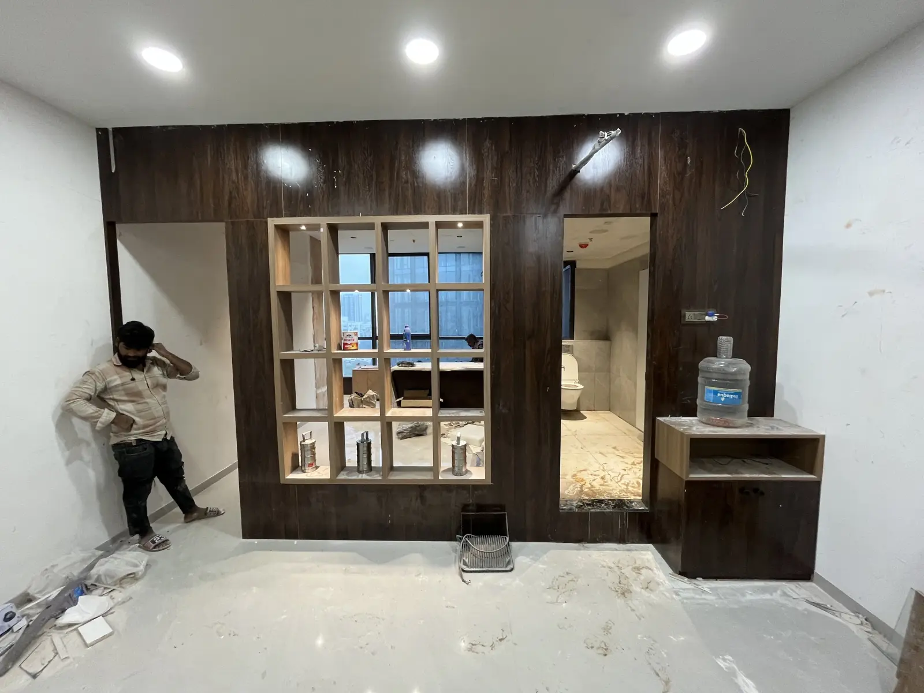
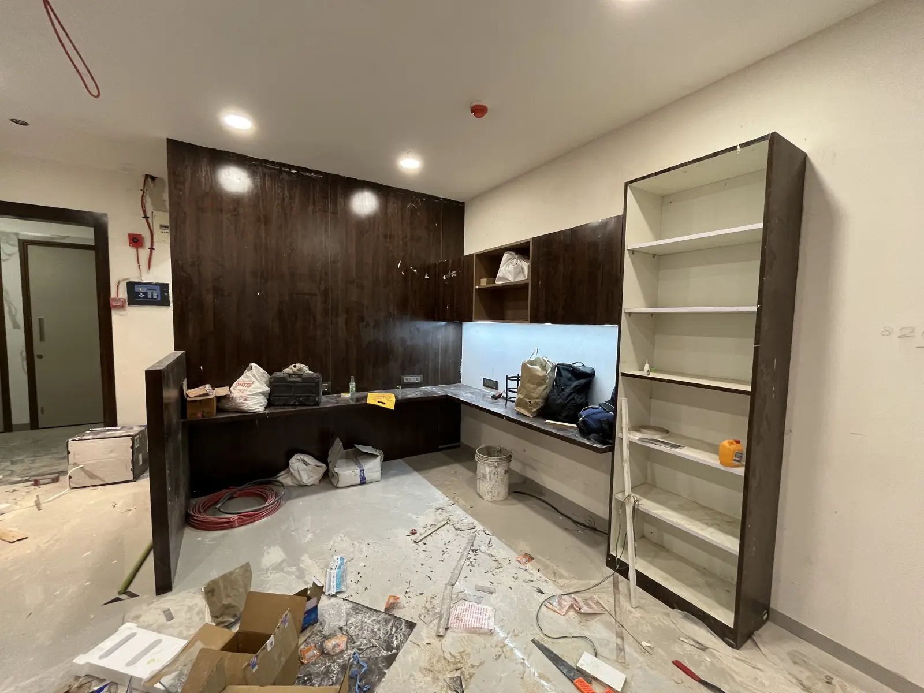
- Office cabin with wood panelling and a curved desk
- Partitions with integrated LED strips
- Reception desk with a stone-cladding feature wall
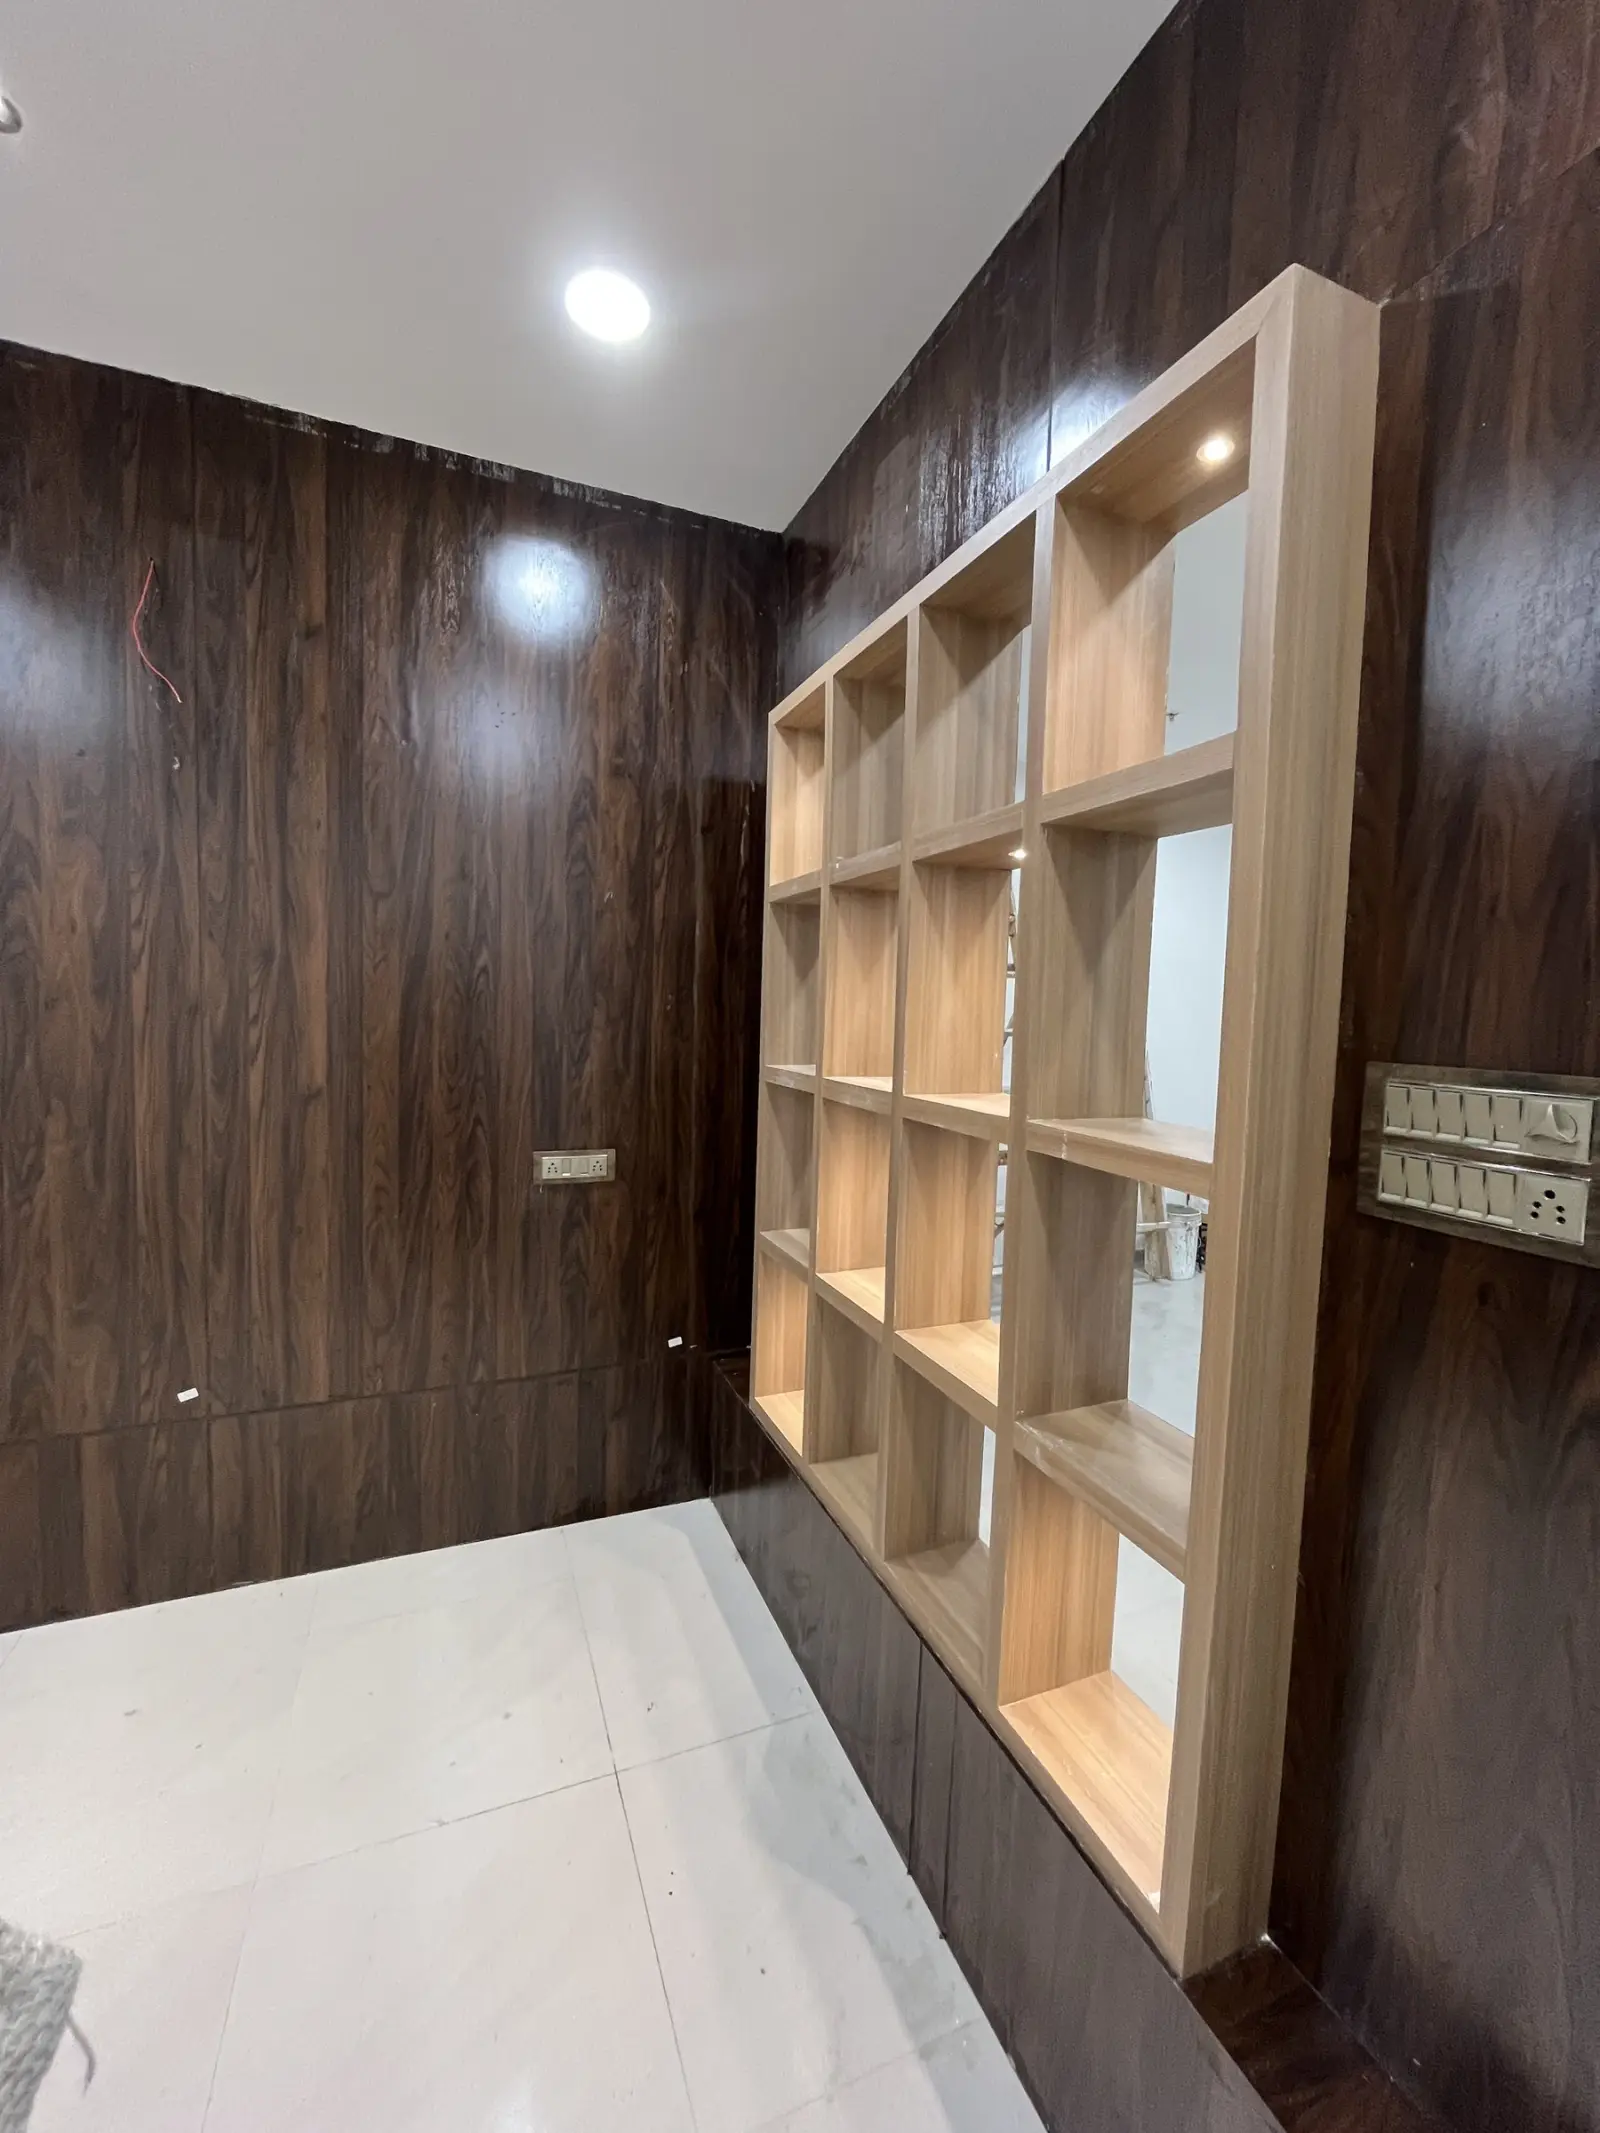
- Open shelving units
Our process
Seven clear steps from the first conversation to support after completion.
-
Consultation
We discuss your requirement, budget and timeline.
-
Site visit
We visit the site to measure and understand conditions.
-
Planning
Layouts, materials and finishes are planned with you.
-
Quotation
You receive a detailed quotation to review and approve.
-
Execution
Work is carried out and coordinated on site.
-
Completion
A final walkthrough and handover of the finished work.
-
Support
We remain available for after-sales support.
Other services
Commercial Interiors
Showrooms, retail stores, kiosks and offices, designed and executed as one job.
Residential Interiors
Bedrooms, kitchens and living spaces finished with practical storage and lasting materials.
Custom Furniture
Made-to-measure furniture designed for your space, size and finish.
FRP Products
Facade arches, columns, stone-finish elevations and decorative features in FRP.
Tell us about your space
Share a few details and our team will get in touch to discuss your requirement.
- Call Rajeshwar Sharma+91 97622 58353
- WhatsAppMessage us on WhatsApp
- Emailsales@pedecor.in